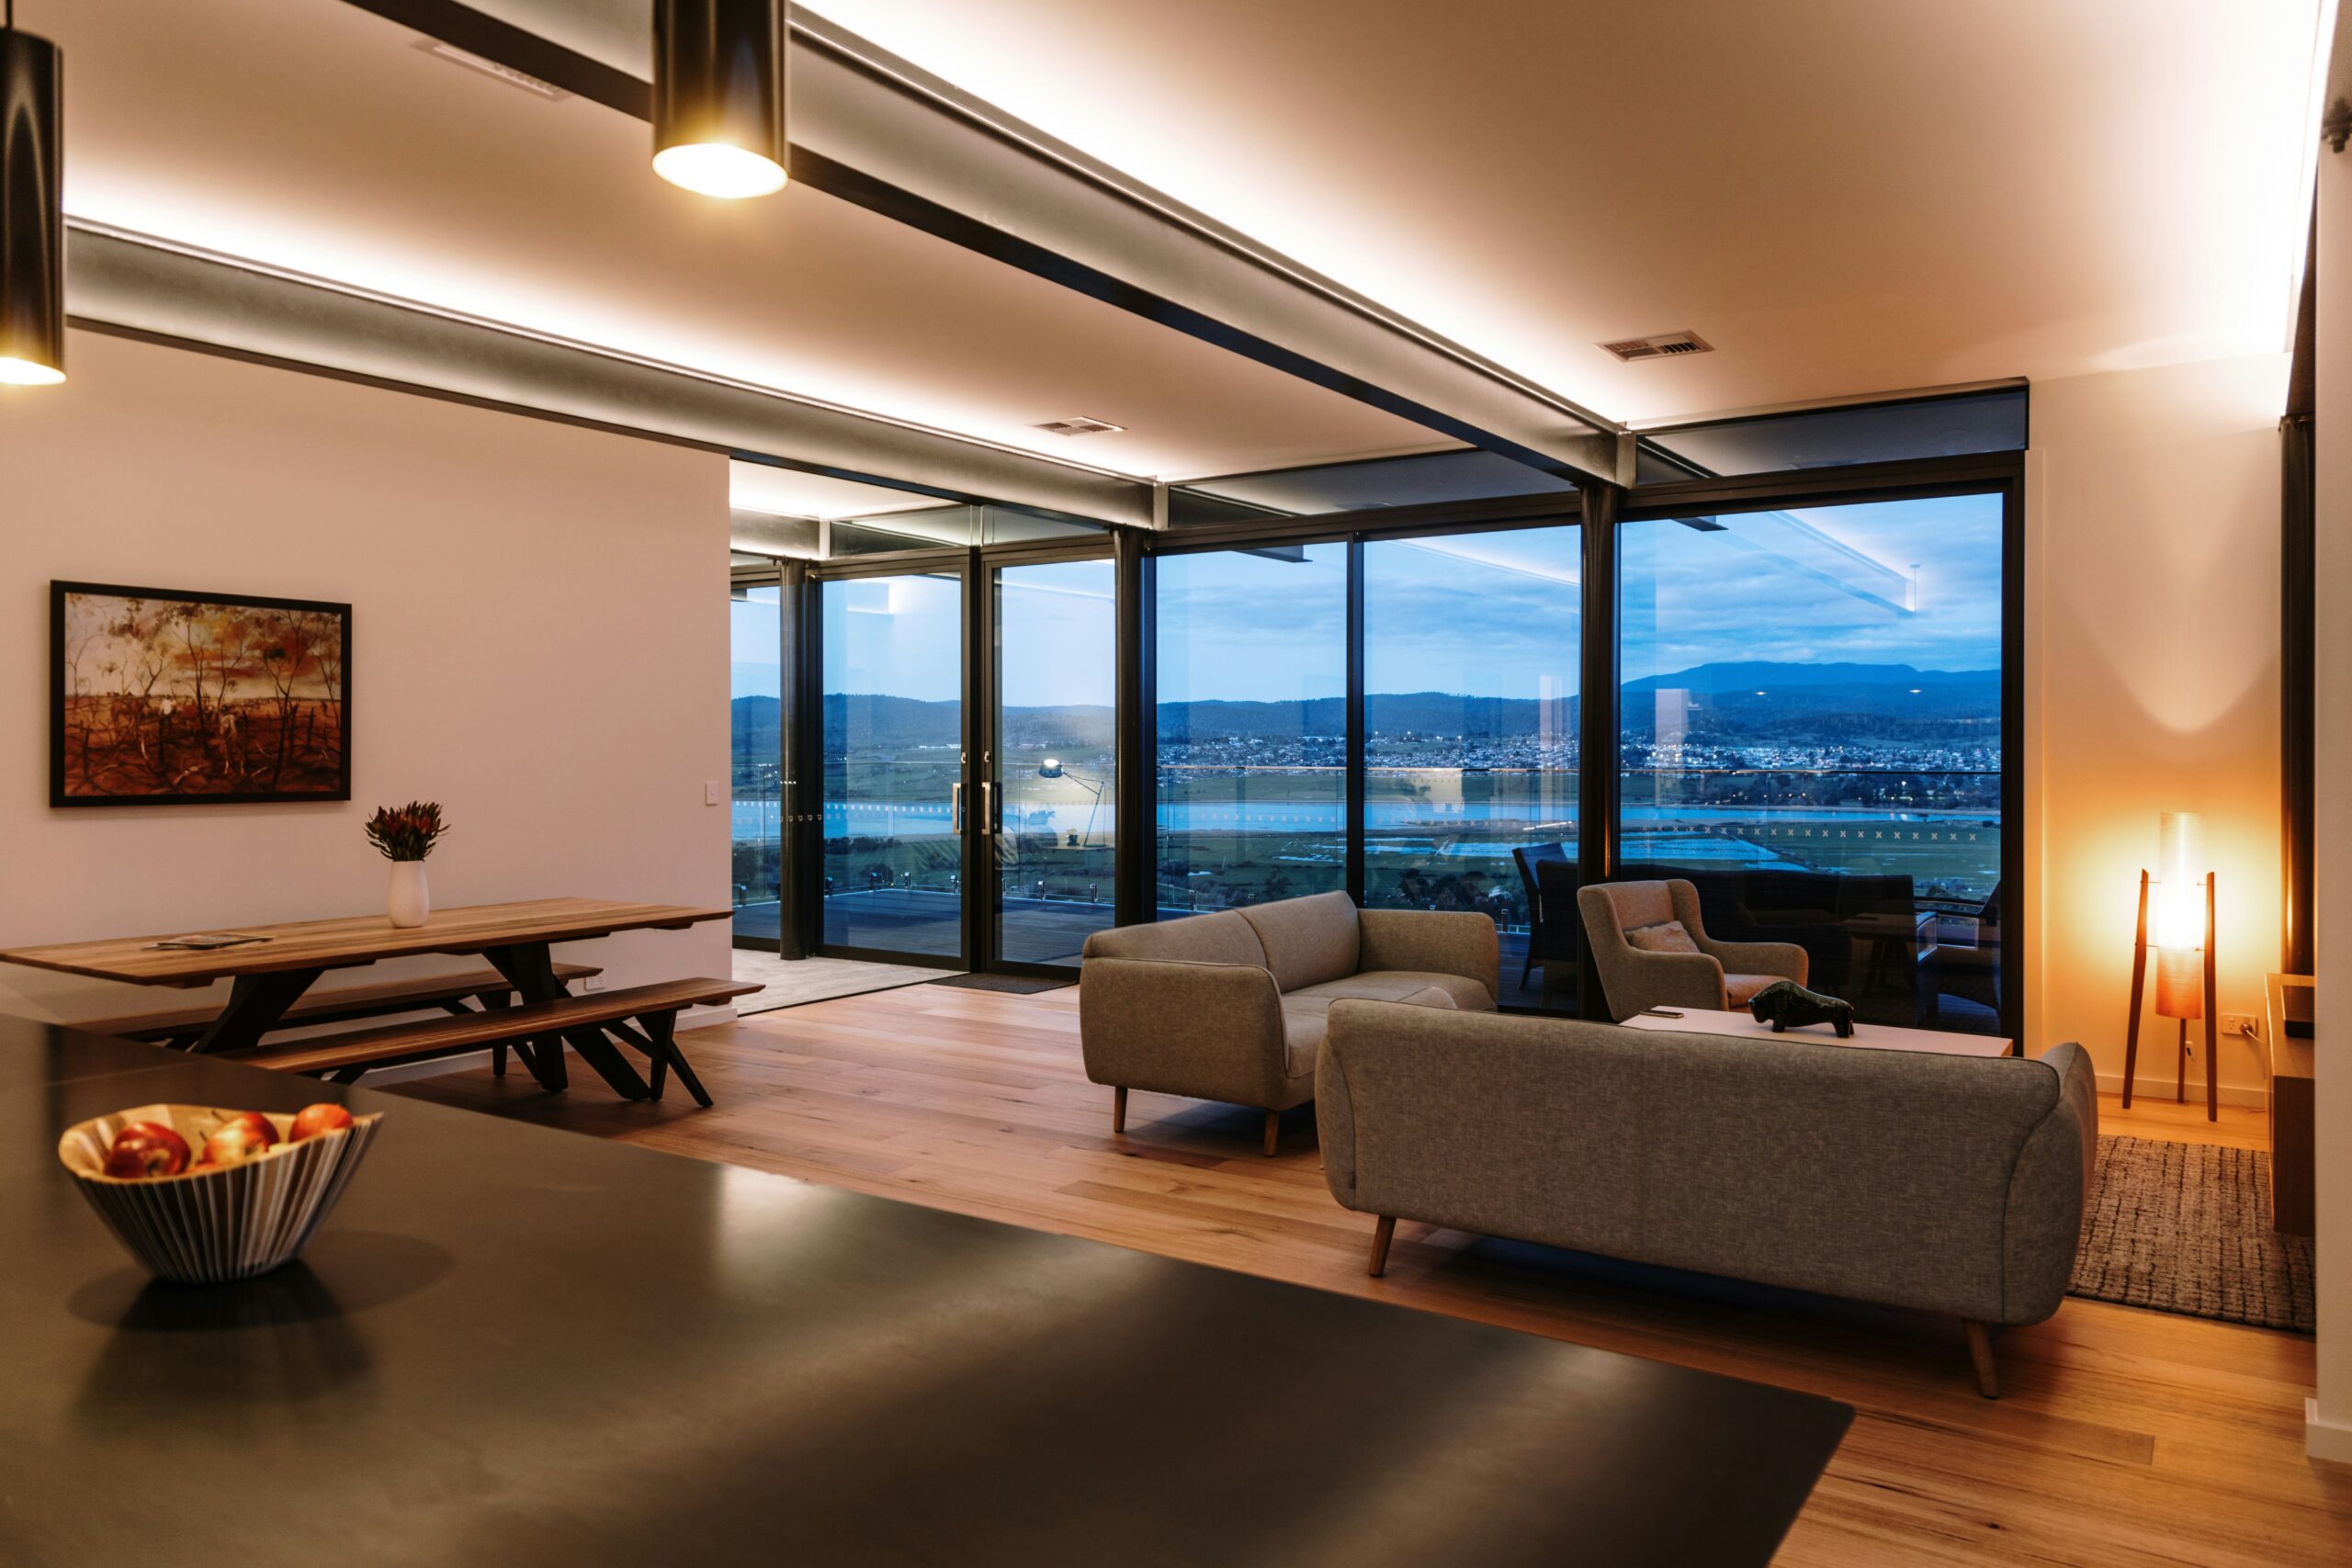
Building a custom home is exciting, but building one in a community as distinctive as Promontory Club requires thoughtful planning from the very beginning. Located in the mountains of Park City, Utah, Promontory Club combines expansive mountain scenery, private club amenities, championship golf, and a collection of distinctive neighborhoods. With more than 7,000 acres, the community offers a wide range of homesites, from golf course properties to large mountain estates.
For homeowners who want to create a home that feels completely personal while fitting naturally into its surroundings, the custom building process offers an incredible opportunity. Tyler Graham Construction works with homeowners throughout Wasatch and Summit counties to bring carefully considered home designs to life, including Luxury Homes that reflect the setting, lifestyle, and vision of each homeowner.
If you are considering building in Promontory Club, here is what you should know before you begin.
One of the most important decisions you will make is choosing your homesite. At Promontory Club, the lot does much more than determine where your home sits. It influences your views, floor plan, outdoor spaces, driveway, landscaping, privacy, and how you experience the property throughout the year.
Promontory offers homesites in numerous neighborhoods, each with its own character. Some sit along the Nicklaus Painted Valley Golf Course, while others offer views toward the Wasatch Mountains, Deer Valley, Park City Mountain, or the surrounding open landscape. The community map currently highlights neighborhoods such as Pinnacle, Promontory Highlands, Scenic Valley, Hawks Pass, Horizon Point, and others.
Pinnacle, for example, offers estate-sized homesites with expansive views of the Wasatch Mountains and Pete Dye Canyon Golf Course. The neighborhood includes 64 homesites across 143 acres and features its own private Skyhouse amenity.
Links Edge provides another distinctive option. These homesites sit along the 12th, 14th, and 15th fairways of the Nicklaus Painted Valley Golf Course, with a mixture of golf course and Uinta Mountain views. Promontory also allows buyers in this neighborhood to bring their own custom builder.
Your homesite should guide your design rather than forcing your homesite to accommodate a predetermined house. Before putting pen to paper, take time to understand the views, topography, sun exposure, access, and surrounding properties.
Promontory Club has developed design guidelines and construction regulations to protect the natural landscape and maintain architectural harmony throughout the community. These guidelines cover the design and construction process and help ensure that new homes complement the character of the surrounding environment.
That matters when designing a custom home.
Your goal should not simply be to create a beautiful house. You want to create a home that feels like it belongs in Promontory. Mountain modern architecture, natural materials, large windows, stone, wood, and carefully planned outdoor spaces can all help connect a home with its setting.
At the same time, your home should reflect your personality. Custom construction gives you the flexibility to create spaces around the way your family actually lives rather than adapting your lifestyle to a standard floor plan.
An experienced builder can help you balance those two goals.
Promontory Club offers an unusually broad range of amenities and activities. Members can enjoy three golf courses, tennis and pickleball, fitness facilities, a spa, equestrian activities, outdoor adventures, trails, ski lodges, culinary experiences, the Beach Club, and family-focused amenities.
Your home should complement that lifestyle.
Think about how you plan to use the property on a typical weekend. Maybe your family spends winter mornings skiing and returns home in the afternoon to relax around the fireplace. Perhaps summer evenings involve golf, hiking, dinner with friends, and time outside.
Those habits can influence your floor plan.
A well-designed mudroom can provide dedicated storage for skis, boots, helmets, hiking equipment, and outdoor gear. A generous garage can accommodate vehicles, bikes, golf carts, and recreational equipment. A heated outdoor space can extend your living area into the shoulder seasons, while large windows can frame the mountains without making the home feel disconnected from its surroundings.
Promontory is also designed around family experiences. The community's amenities include multiple clubhouses, a Kids' Club, outdoor recreation, and spaces designed for gathering.
When you design your home, consider not only how you will use it today but how your family may use it years from now.
One of the biggest advantages of building in Park City is the opportunity to experience every season. Your home needs to work just as well during a snowy January as it does during a warm summer evening.
That means considering practical details early in the design process.
Where will snow accumulate? How will guests enter the home during winter? Where will you store coats, boots, skis, and snowboards? Would a heated driveway or carefully designed covered entry make sense for your property? How will you transition from the garage into the main living spaces without bringing half of the outdoors inside?
Then think about summer.
Could a covered patio become an outdoor dining room? Would an outdoor kitchen make entertaining easier? Could your deck or terrace take advantage of a particular mountain or golf course view?
The best Luxury Homes in a mountain community do not simply look beautiful. They make daily life easier and more enjoyable in every season.
Promontory Club offers numerous opportunities for socializing, but your home will still serve as an important gathering place.
When designing your custom home, think about how you like to entertain. An open kitchen and great room can create a natural gathering space for family and friends. A large dining area can accommodate holiday meals. A dedicated bar, game room, theater, or lounge can provide another destination when guests want to spread out.
You may also want to create a seamless connection between indoor and outdoor spaces. Large doors that open onto a terrace or patio can make the home feel larger and create an easy transition for summer gatherings.
Promontory's collection of clubhouses provides additional gathering options. The Nicklaus Clubhouse overlooks the Painted Valley Golf Course, while The Pete Dye Clubhouse sits near the 18th hole of the Dye Canyon Course. The Hills Clubhouse adds another social and recreational destination with golf simulators, the Sage restaurant, and outdoor gathering spaces.
Your home can complement these experiences by giving you a private place to gather when you want a quieter setting.
A custom home requires more than a great design. You need a builder who understands the construction process, communicates clearly, coordinates trades, manages schedules, and pays attention to the details that matter in a mountain environment.
Building in Promontory also means working within community requirements. Construction regulations address issues such as site cleanup, construction activity, delivery access, parking, and other on-site considerations. Promontory currently lists construction activity hours from 7:00 a.m. to 6:00 p.m. or sunset, with construction gate access Monday through Saturday and no Sunday access.
These details may seem small, but they can have a major effect on a construction project.
Tyler Graham Construction brings experience building throughout Wasatch and Summit counties, giving homeowners a local partner who understands the region and the expectations that come with high-end residential construction.
Once you understand the property and the overall architecture, you can focus on the details that make the home yours.
Think beyond finishes and ask yourself how you want each room to feel.
Do you want a kitchen that encourages everyone to gather around the island? Would you prefer a primary suite that feels like a private retreat? Do you need a home office with mountain views? Would a bunk room make sense for visiting children and grandchildren?
Promontory's mountain setting also creates an opportunity to use materials that connect the interior with the landscape. Natural stone, warm woods, textured surfaces, and expansive windows can create a comfortable mountain aesthetic without making the home feel overly rustic.
The result should feel sophisticated but inviting.
A custom home in Promontory Club can become much more than a seasonal retreat. For many homeowners, it becomes a place where family traditions develop over many years.
That makes long-term planning especially important.
Consider how many people may regularly use the home. Think about aging in place, guest accommodations, storage, technology, energy efficiency, and flexible rooms that can change purposes over time.
You may also want to think about whether your home should include a guest suite, additional living space, or a dedicated area for grandchildren. The goal is to create a home that can evolve with your family.
Promontory Club offers something that few communities can replicate. It combines an expansive mountain setting with a private club lifestyle and amenities designed for recreation, relaxation, and connection. The community's three golf courses, extensive trail system, clubhouses, spa, fitness facilities, culinary destinations, and family amenities give homeowners plenty to enjoy beyond their front door.
That is why the custom home process deserves careful consideration.
Your home should take advantage of its particular homesite. It should respond to the mountain climate. It should support the activities your family enjoys. Most importantly, it should feel like your home rather than a house that could exist anywhere.
For homeowners considering a custom build in Promontory Club, Tyler Graham Construction can help turn that vision into reality. Serving clients throughout Wasatch and Summit counties, Tyler Graham Construction focuses on creating distinctive Luxury Homes with thoughtful design, quality craftsmanship, and attention to the details that make a property feel truly personal.
Building a custom home is a significant undertaking, but it can also be one of the most rewarding projects you ever take on. When you combine the right homesite, thoughtful architecture, practical planning, and an experienced construction team, you can create a mountain home that feels perfectly at home in Promontory Club and remains meaningful for generations to come.